
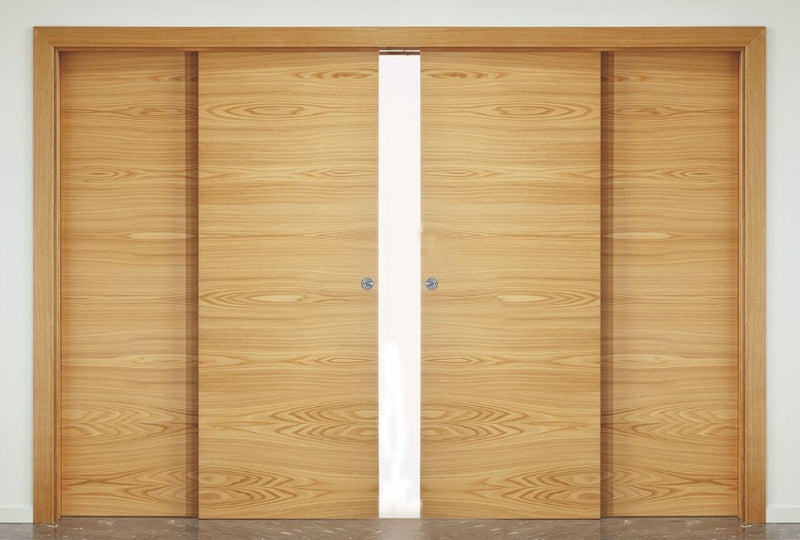


1/4
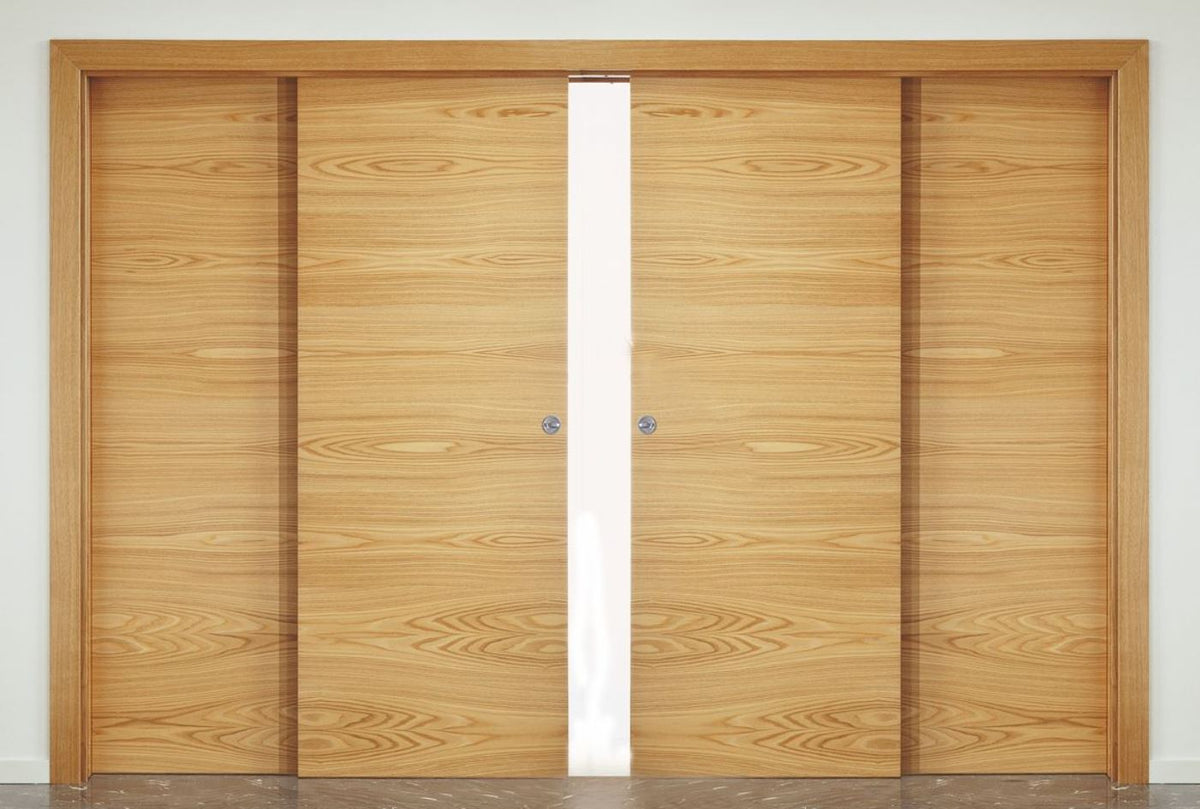


Product Code: 43515.1
4 Door Double Telescopic Sliding Door Track Kit - Max Door Width Per Panel 1200mm - To Cover A Maximum Opening Of 4660mm - Max Panel Weight 80kg
4.9 · 1954 verified reviews Verified on Trustpilot
:
4 Door Double Telescopic Sliding Door Track Kit - Max Door Width Per Panel 1200mm - To Cover A Maximum Opening Of 4660mm - Max Panel Weight 80kg
£1,804.28

4 Door Double Telescopic Sliding Door Track Kit - Max Door Width Per Panel 1200mm - To Cover A Maximum Opening Of 4660mm - Max Panel Weight 80kg
£1,804.28
- Free delivery over £100
- 30-day returns
- Secure checkout — Shop Pay, Klarna, Apple & Google Pay
Specifying for a project? RegAI
Speak to one of our team for advice & guidance.

RegAI
Need further information?
Contact one of the team for advice
- Call - 020 8360 7771
- Email - sales@gjohns.co.uk
Complete the job
Matching accessories & additional products

Buy the complete set — handle, latch, hinges, fire kit & stop, fitted right.
£3,811.39
Product Details
- Non stock product - sent direct from factory - please allow 3-4 weeks for delivery
- 4 Door double telescopic sliding door track kit to cover a maximum opening width of 4660mm
- Double door kit - 2 x telescopic doors sliding to the left and 2 x telescopic doors sliding to the right.
- Ideal system for where sliding doors are required to cover a large opening width.
- Doors stack to each side of the opening for extra space saving. Ideal for situations where there is not enough wall space for one large door on each side of the opening.
- Allows multiple doors to travel simultaneously
- The two door leaves on each side are linked together via a toothed belt and pulley system.
- No guide channel required, allowing for a seamless walkway between rooms.
- Ideal for sliding partitions as doors can be neatly stacked to both sides of the opening.
- Includes all the components needed to install a long lasting, smooth running soffit (ceiling) mounted 4 door (double) telescopic sliding door system.
- Supplied with anodised aluminium pre-drilled track for a durable, long lasting finish and easy installation.
- Suitable for use with timber doors.
- Doors not included.
Door Specifications
- Maximum door leaf weight 80kg (per door panel),
- Minimum door width 500mm (per door panel).
- Maximum door width 1200mm (per door panel).
- Door thickness 32mm - 47mm.
Track Lengths & Dimensions
- 2 x 2500mm length track for the 1st door panel (follower door).
- 2 x 4000mm length track for the 2nd door panel (lead door).
- Please note the aluminium tracks can be cut to length on site using a standard hacksaw.
Ceiling Mounted
- Ceiling mounted tracks.
- Please note a return wall section is required to install the belt fixing unit.
Alternative Kits
- 2 door telescopic kit to cover a maximum opening width of 2330mm - see related product 43513.1.
- 3 door telescopic kit to cover a maximum opening width of 3460mm - see related product 43514.1.
Floor Guides
- No floor channel required, allowing for a seamless walkway between rooms. Meaning that there are no dust traps and therefore easier to install across a variety of applications
- "T" shape floor guide is used for the 1st door panel which is fixed to the floor next to the door frame.
- "L" shape door guide is installed at the bottom (near the leading edge) of the 1st door panel and guides the 2nd door panel.
- Free delivery on orders over £100 (£5.95 below).
- 30-day returns
Describe this product detail here.

G Johns & Sons Ltd · Est. 1888 · GAI · RegAI Registered
020 8360 7771 · sales@gjohns.co.uk
Scan for product page
4 Door Double Telescopic Sliding Door Track Kit - Max Door Width Per Panel 1200mm - To Cover A Maximum Opening Of 4660mm - Max Panel Weight 80kg
SKU TEL80/SIM-KIT · Sliding Door Kits · £1,804.28 inc VAT
Technical
Specification & Dimensions
Technical Drawings
Downloads
Need it confirmed for your project? Call our team on 020 8360 7771.
gjohns.co.uk · © 1888–2026 G Johns & Sons Ltd.
GAI
RegAI · 1888
Why "Registered Architectural Ironmonger" matters
RegAI is the recognised professional standard for specifying door hardware — covering fire compliance, function, handing and finish. Most online sellers aren't qualified to give it. When you buy from us, a real RegAI specialist stands behind the choice, so you fit the right product first time.

Jeremy Barltrop, Registered Architectural Ironmonger
Send us your drawings
Upload your architect's drawings or a door schedule. A Registered Architectural Ironmonger will spec every opening — handing, fire-rating and finish — and send a free, itemised quote.
Drawings & schedules
No obligation · your drawings are kept confidential
Drawings received
A Registered Architectural Ironmonger will review your project and reply within one working day.
Reference:
Established 1888 · Family run
The UK's highest-rated ironmonger — because the details are all we do.
For five generations, the Johns family has specified architectural ironmongery for period homes, heritage restorations, hotels and hospitals. We don't sell everything. our range and been specically selected with products we know and trust.
137
years, est. 1888
4.9★
3,700+ reviews
RegAI
GAI-qualified specialists

Our London showroom & workshop